Structural Fire Damage Repair in Dallas, TX
Structural integrity is the absolute foundation of building safety. When fire sweeps through a structure, temperatures frequently exceed 1,100°F (593°C), triggering rapid pyrolysis and structural degradation of timber framing, weakening steel connector plates, and inducing thermal spalling in reinforced concrete foundations. Unlike non-structural elements that can simply be patched, structural components support active gravity loads, roof spans, and high North Texas wind shear forces.
Our structural fire damage repair division specializes strictly in engineering-grade structural remediation across Dallas, Texas. Supported by licensed Texas Professional Engineers (PE), our certified construction crews implement load path evaluations, char depth structural calculations, temporary engineered shoring towers, structural timber sistering, and foundation stabilization across all Dallas neighborhoods.
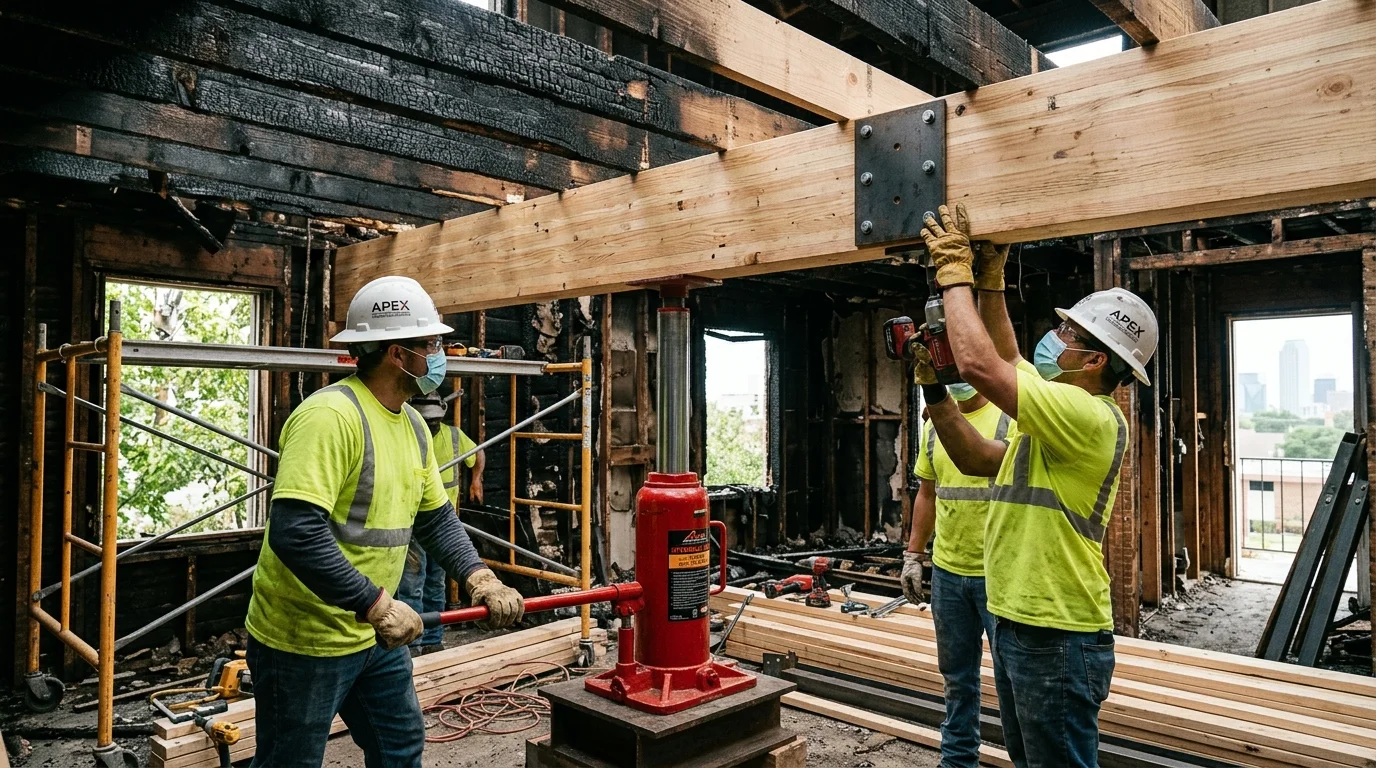
Dallas General Contractor & Structural Desk
Licensed Texas General Contractor & PE structural engineers deploying framing & rebuild crews.
Engineering Criteria: Char Depth & Load Capacity Loss
Wood framing loses structural strength at a predictable rate known as the charring rate (approximately 1.5 inches per hour in heavy timber, but significantly faster in lightweight dimensional 2x4 and 2x6 members under high heat):
Surface Charring Under 1/4 Inch
When char depth is less than 1/4 inch and wood fibers beneath remain sound, structural members may frequently be scraped, planed, encapsulated with structural sealant, and retained if engineering calculations confirm adequate cross-sectional area.
Charring Exceeding 1/4 Inch on Dimensional Lumber
When char depth exceeds 1/4 inch on standard 2x lumber, the remaining cross-sectional area cannot carry designed live and dead loads. Members must be structurally sistered with engineered lumber (LVL) or completely replaced under shoring.
Engineered Lumber Delamination
Wood I-joists (TJI) and laminated veneer lumber (LVL) utilize synthetic adhesives that fail under extreme thermal exposure. Heat delaminates the web-to-flange joint, mandating engineering replacement rather than simple surface remediation.
Connector Plate (Truss) Failure
Metal gang-nail truss plates conduct heat directly into wood fibers, causing localized charring around teeth and withdrawing from the timber chord, requiring steel through-bolted splice plates or structural truss sistering.
The Structural Repair Process: From Shoring to Sign-Off
Our structural construction methodology follows rigorous engineering checkpoints:
Immediate Shoring & Engineering Calculations
We erect heavy-duty screw jacks, steel shoring posts, and temporary timber cribbing to transfer roof and floor loads away from damaged elements before demolition commences.
A licensed Texas Structural Engineer inspects all charred framing, takes core measurements, calculates remaining section modulus, and drafts stamped engineering repair drawings.
City Permitting, Framing Sistering & Municipal Sign-Off
We submit engineering calculations and repair plans to the City of Dallas Building Inspection Division to secure required structural framing permits.
Our master carpenters execute repairs using structural screws, engineered thru-bolts, structural adhesives, and certified lumber species (Southern Yellow Pine #2 or LVL).
The City of Dallas building inspector conducts an on-site framing inspection to verify code compliance before any insulation or drywall may be installed.
Frequently Asked Questions
Can charred structural wood framing be saved by sistering?
Yes, provided that the damaged member's connection to top and bottom plates is sound or adequately reinforced, and an engineered sistering design—utilizing full-length dimensional lumber or LVL fastened with specified structural screws or through-bolts—is calculated and approved by a licensed structural engineer.
How do you support the house while repairing a broken load-bearing wall?
We construct a temporary load-bearing shoring wall parallel to the damaged wall, set on heavy sole plates and snugged to ceiling joists using adjustable steel screw jacks. This safely transfers floor and roof loads around the damaged section while technicians replace the charred framing.
What building codes apply to structural fire repairs in Dallas?
Structural repairs in Dallas must comply with the Dallas Building Code Chapter 53 (amended International Building Code / International Residential Code) and local wind design requirements (minimum 90–115 mph basic wind speed resistance).
How does structural repair differ from general reconstruction?
Structural repair focuses exclusively on load-bearing components—framing, joists, trusses, beams, and foundations—that keep the building standing. General reconstruction encompasses the complete multi-trade rebuilding of rooms, including mechanical rough-ins, drywall, and interior finishes.
Related Structural & Rebuilding Solutions
Temporary shoring walls, stud sistering, and header reinforcement.
Engineered truss sistering and rafter framing reinforcement.
I-joist, dimensional timber, and subfloor deflection leveling.
Concrete slab spalling, rebar expansion, and pier testing.
Available Across All 51 Dallas ZIP Codes
Our emergency response and restoration specialists deploy 24/7 across every Dallas County neighborhood. Select your local district below for localized response details:
Fire Recovery & Technical Insights
What to Do in the First 24 Hours After a House Fire
Critical safety, insurance notification, and board-up steps once fire officials release the scene.
Understanding Smoke and Soot Types: Wet, Dry & Protein
Why household cleaning smears acidic soot and how chemical counteractants stop etching.
Navigating Fire Damage Insurance Claims
How Xactimate line-item estimates, ACV vs RCV, and Texas building ordinance coverage work.