Load-Bearing Wall Fire Repair in Dallas, TX
Load-bearing walls are the critical vertical columns of any residential or commercial structure. Unlike non-structural partition walls that merely divide living space, load-bearing walls transfer the cumulative dead and live loads of roofs, upper floors, and structural snow/wind loads directly into the concrete foundation. When fire chars or thermally weakens the vertical studs, top plates, or door/window headers of a load-bearing wall, the entire structure faces imminent risk of catastrophic deflection or localized collapse.
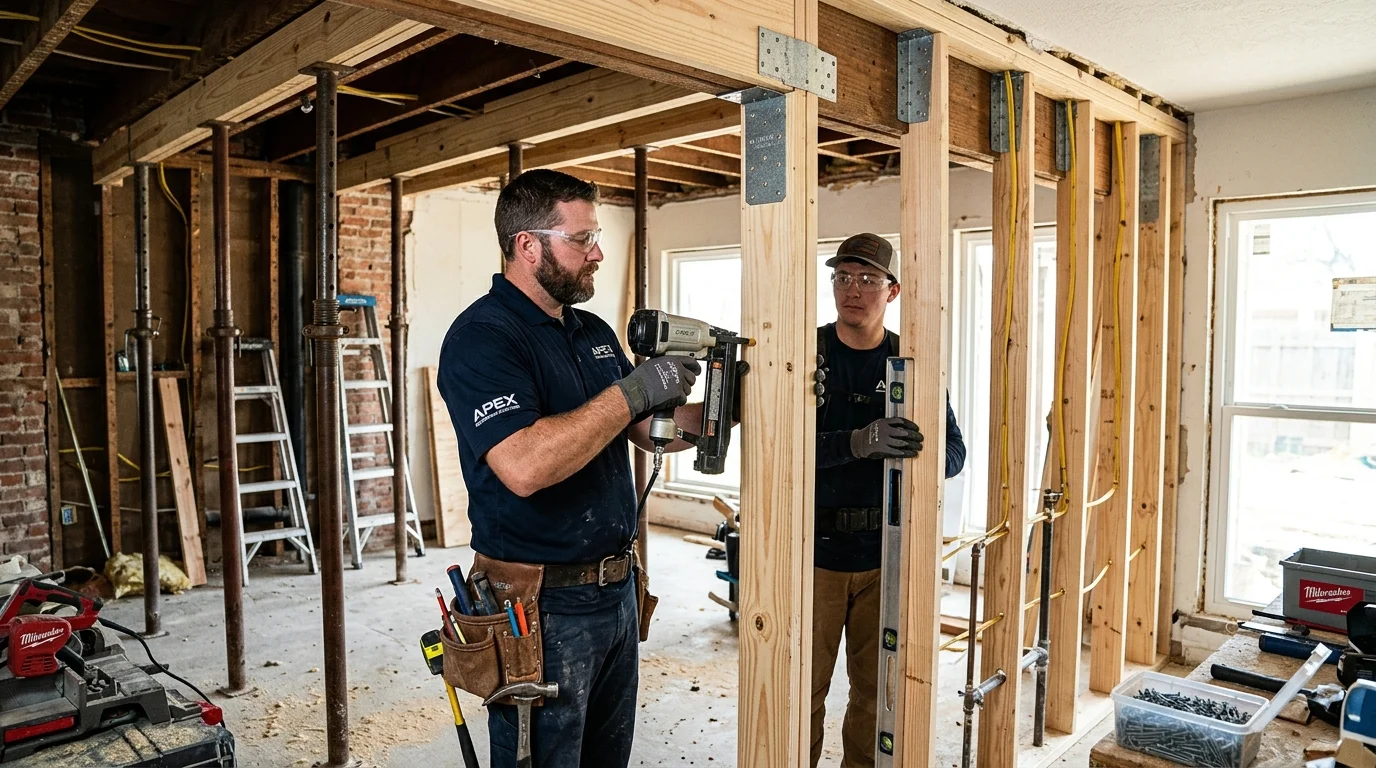
Our Dallas structural restoration specialists provide engineered load-bearing wall fire repair across Dallas County. Operating under the direction of licensed Texas Professional Engineers and registered general contractors, our crews implement heavy-duty temporary load-transfer shoring, charred stud replacement, engineered timber sistering, and structural header reconstruction meeting City of Dallas Chapter 53 Building Code standards.
Dallas General Contractor & Structural Desk
Licensed Texas General Contractor & PE structural engineers deploying framing & rebuild crews.
How Fire Impacts Load-Bearing Assemblies
Fire impacts load-bearing assemblies through both direct flame contact and intense ambient heat:
Charring of Vertical Studs
Thermal reduction in stud cross-section reduces axial compressive strength. A 2x4 stud with 1/2 inch of char has lost more than 40% of its vertical load-bearing capacity.
Top Double-Plate Pyrolysis
Heat rises to the ceiling where temperatures peak. Double top plates that support ceiling joists and roof rafters often suffer severe charring, causing localized crushing and floor sag above.
Header Deflection Over Openings
Door and window headers carry massive overhead loads across wall spans. Heat-damaged headers sag, causing doors and windows to jam and cracks to shoot through upper-level walls.
Bottom Sill Plate Crushing
Water pooling from fire suppression combined with bottom plate charring softens wood fibers, allowing vertical studs to punch into the bottom plate.
The Precision Load-Bearing Repair Protocol
Repairing load-bearing walls without compromising the home requires a strict, engineered sequence:
Temporary Shoring Wall Installation & Load Isolation
We construct temporary shoring walls parallel to the damaged load-bearing assembly on both sides (or on the single loaded side) resting on continuous bottom distribution sills.
Adjustable steel screw jacks lift gravity loads fractions of an inch off the damaged wall, allowing damaged drywall and insulation to be stripped safely for engineering inspection.
Engineered Stud Replacement, Sistering & Splices
Heavily burned studs (charring > 1/4 inch) are removed and replaced with structural #2 Southern Yellow Pine or Laminated Veneer Lumber (LVL).
Moderately affected studs are sistered with full-length engineered lumber fastened with Simpson Strong-Tie structural screws and engineered structural adhesives per stamped drawings.
Damaged top plates are repaired using engineered staggered lap splices and steel tie straps, followed by controlled de-tensioning after City of Dallas inspection approval.
Frequently Asked Questions
How do I know if a fire-damaged wall is load-bearing?
Our structural evaluators inspect framing direction in attics and crawlspaces. Typically, exterior walls are load-bearing, as are interior walls running perpendicular to ceiling joists, roof trusses, or floor joists. We confirm load paths before any work begins.
Can we remain inside the house during load-bearing wall repairs?
In most cases involving damaged load-bearing assemblies, the immediate area must be restricted until temporary engineered shoring walls are fully erected and stabilized to ensure life safety.
What fasteners are used for structural stud sistering?
We use code-approved structural fasteners such as Simpson Strong-Tie SDWS framing screws or 1/2-inch through-bolts with washers, driven at engineered spacing patterns calculated to resist shear forces. Standard drywall screws or finish nails are never permitted for structural repairs.
Does the City of Dallas require an inspection for load-bearing wall repairs?
Yes. Any alteration or repair to a load-bearing assembly in Dallas requires a structural building permit and an on-site rough framing inspection by a City of Dallas municipal inspector prior to closing the wall with insulation and sheetrock.
Related Structural & Rebuilding Solutions
Overview of engineering-grade structural repairs in Dallas.
Truss sistering, rafter bracing, and gusset plate reinforcement.
Wall stud replacement, top and bottom plates, and fire blocking.
Engineered I-joist sistering and subfloor deflection leveling.
Available Across All 51 Dallas ZIP Codes
Our emergency response and restoration specialists deploy 24/7 across every Dallas County neighborhood. Select your local district below for localized response details:
Fire Recovery & Technical Insights
What to Do in the First 24 Hours After a House Fire
Critical safety, insurance notification, and board-up steps once fire officials release the scene.
Understanding Smoke and Soot Types: Wet, Dry & Protein
Why household cleaning smears acidic soot and how chemical counteractants stop etching.
Navigating Fire Damage Insurance Claims
How Xactimate line-item estimates, ACV vs RCV, and Texas building ordinance coverage work.