Roof Structure Fire Repair in Dallas, TX
Roof structural systems bear the highest thermal impact during a residential or commercial building fire. Because superheated smoke and convection gases rise rapidly toward the highest elevation, attic cavities and roof framing endure temperatures between 1,200°F and 1,800°F (649°C to 982°C). Under this extreme thermal environment, engineered wood trusses, dimensional rafters, ceiling joists, and ridge beams can suffer severe structural degradation, chord deflection, and connector plate detachment.
Our Dallas structural restoration division provides engineering-grade roof structure fire repair across all Dallas neighborhoods. Operating as a registered Texas General Contractor in close coordination with licensed structural engineers, we specialize in truss chord sistering, gusset plate reinforcement, dimensional rafter bracing, and temporary ceiling shoring complying with City of Dallas Chapter 53 Building Code and high-wind uplift standards (90–115 mph design ratings).
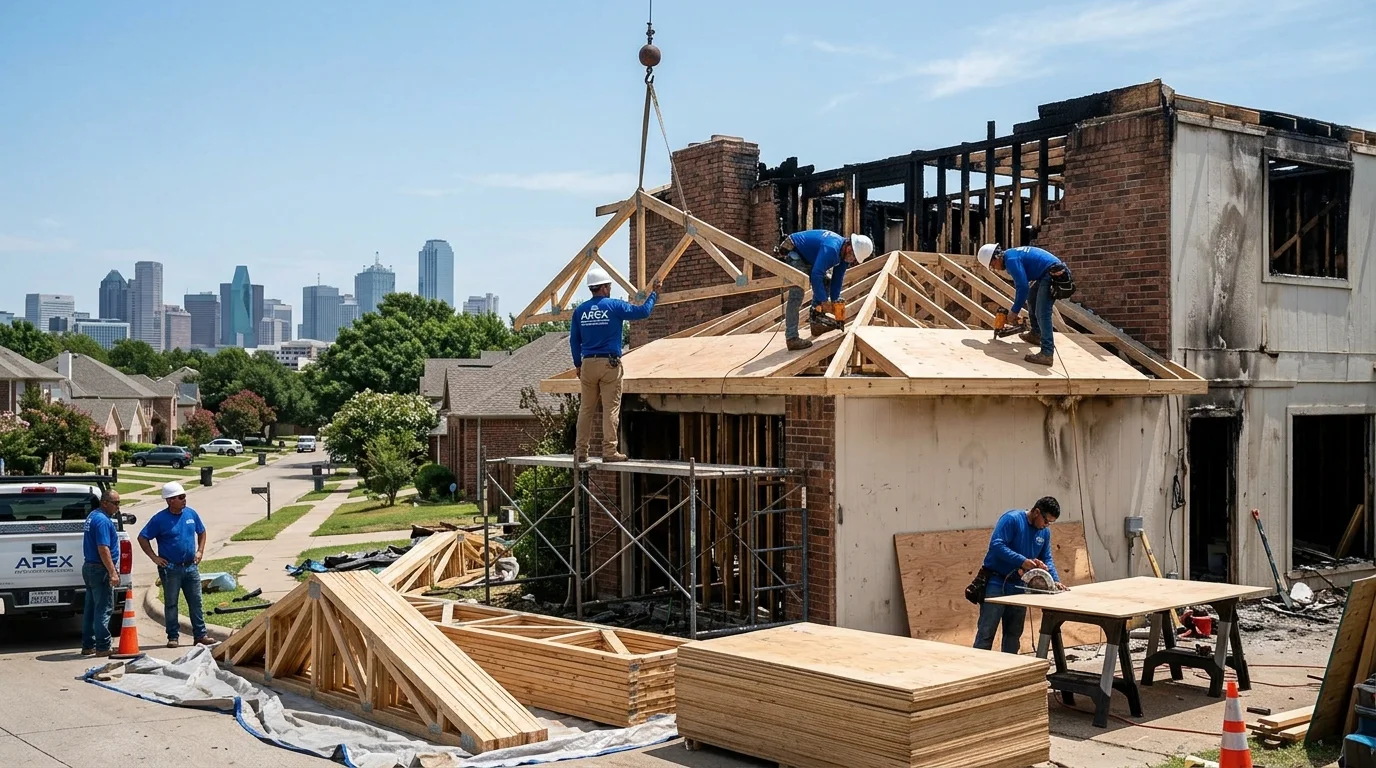
Dallas General Contractor & Structural Desk
Licensed Texas General Contractor & PE structural engineers deploying framing & rebuild crews.
Scope Boundary: Structural Framing vs. Roof Covering
To ensure clear trade execution, our roof-related fire damage services maintain a strict operational boundary:
Structural Roof Repair (This Service)
Focuses exclusively on the load-bearing timber skeleton of the roof—engineered wood trusses, dimensional common rafters, purlins, ridge boards, collar ties, and ceiling joist ties.
Exterior Roof System Restoration (Block 6)
Encompasses roof decking, underlayment membranes, architectural shingles, metal roof panels, ridge vents, flashing, and gutter systems.
Engineered Roof Structure Repair Procedures
Restoring fire-damaged trusses and rafters requires meticulous engineering and carpentry:
Forensic Engineering & Custom Repair Details
A licensed Texas Structural Engineer inspects every truss node and rafter connection, cataloging char depths and plate detachment percentages.
For damaged trusses, the engineer produces sealed calculation drawings detailing lumber sistering species, plywood/OSB gusset dimensions, and exact fastener patterns (Simpson Strong-Tie screws or thru-bolts).
Truss Sistering, Gusset Plates & Municipal Inspection
Damaged chords are sistered with identical or higher-grade structural lumber running at least 24 to 36 inches past the charred area on both sides.
New structural 3/4-inch CDX plywood or heavy-gauge galvanized steel splice plates are fastened over heat-compromised connector plates.
Work is reviewed and signed off on-site by a City of Dallas building inspector before ceiling drywall or insulation is reinstalled.
Frequently Asked Questions
Can fire-damaged roof trusses be repaired without replacing the entire roof?
Yes. In the majority of residential fires, individual damaged truss chords and web members can be repaired in place using engineered sistering and plywood gusset plates stamped by a licensed Texas Structural Engineer, avoiding the massive cost and disruption of removing the entire roof system.
How do engineers determine if a truss can be repaired or must be replaced?
If more than 50% of the chord cross-section is consumed by fire or if multiple adjacent truss spans have suffered complete structural collapse, full truss replacement is required. For moderate charring and plate separation, engineered repair details are standard and fully code-compliant.
Does repairing roof structure require a building permit in Dallas?
Yes. Any structural alteration or reinforcement of roof trusses or rafters in Dallas requires a structural building permit issued through the City of Dallas Building Inspection Division and an on-site framing inspection.
What causes ceilings to sag below a burned attic?
Ceilings sag when the bottom chords of roof trusses or ceiling joists deflect downward under thermal weakening, or when the drywall fasteners pull through moisture-softened gypsum board from firefighting water.
Related Structural & Rebuilding Solutions
Temporary shoring walls, stud sistering, and header reinforcement.
Wall stud replacement, top and bottom plates, and fire blocking.
I-joist, dimensional timber, and subfloor deflection leveling.
Complete ground-up and down-to-studs rebuilding.
Available Across All 51 Dallas ZIP Codes
Our emergency response and restoration specialists deploy 24/7 across every Dallas County neighborhood. Select your local district below for localized response details:
Fire Recovery & Technical Insights
What to Do in the First 24 Hours After a House Fire
Critical safety, insurance notification, and board-up steps once fire officials release the scene.
Understanding Smoke and Soot Types: Wet, Dry & Protein
Why household cleaning smears acidic soot and how chemical counteractants stop etching.
Navigating Fire Damage Insurance Claims
How Xactimate line-item estimates, ACV vs RCV, and Texas building ordinance coverage work.