Roof Decking Fire Damage Repair in Dallas, TX
Roof decking (sheathing) is the structural foundation that supports your entire roofing system. Fastened directly over rafters or engineered trusses, roof sheathing creates the structural diaphragm that transfers wind and gravity loads, provides the mandatory nailing substrate for shingles, and prevents building racking during North Texas severe storms. During a fire, roof decking is subjected to severe thermal exposure. Under extreme heat, the phenolic resins and adhesives bonding oriented strand board (OSB) and CDX plywood degrade, resulting in severe ply delamination, wood charring, core embrittlement, and total loss of structural nail-holding capability.
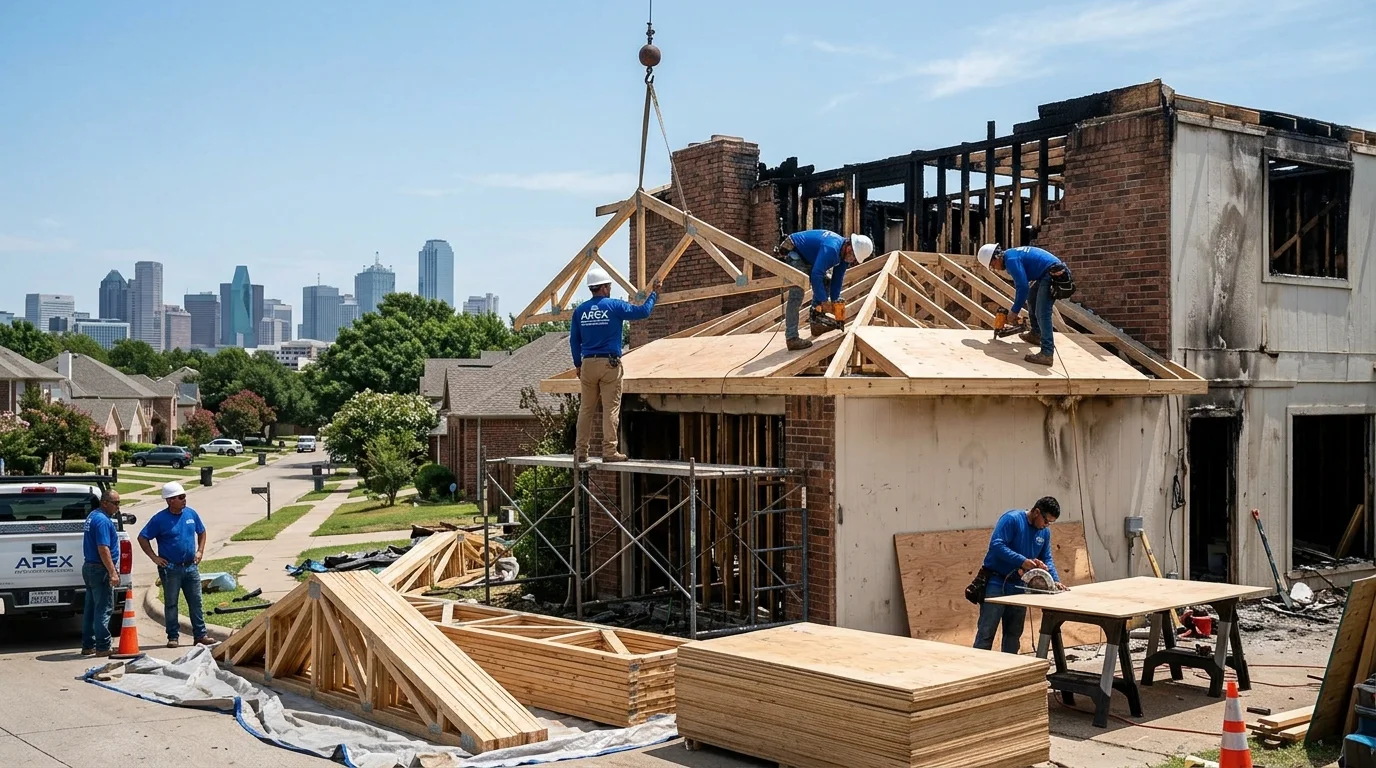
Our Dallas structural roofing team specializes in forensic roof decking assessment, surgical sheathing cutbacks, engineered panel replacement, and municipal inspection coordination across Dallas County. Operating as a licensed Texas General Contractor, we replace fire-damaged decking using code-approved 1/2-inch or 5/8-inch CDX plywood and structural OSB, install panel edge H-clips, and verify strict nailing schedules under City of Dallas Chapter 53 Building Code standards.
Dallas Master Roofing & Attic Restoration Desk
Licensed roofing contractors & attic decontamination specialists deploying across Dallas County.
Anatomy of Roof Decking Heat Failure
Roof decking materials display distinct failure characteristics when exposed to fire and heat:
OSB Resin Breakdown & Core Swelling
Heat decomposes resin binders, causing strands to separate and swell. Once degraded by heat, OSB loses up to 70% of its fastener withdrawal resistance.
Plywood Ply Delamination & Voiding
Direct heat and boiling moisture vapor cause steam explosions between plies, causing veneers to buckle, blister, and separate into loose sheets.
Charring of Sheathing Underside
Fire burns upward through attics, charring the underside. Charring over 1/8 inch halves effective structural thickness, creating dangerous soft spots.
Waterlogging & Sagging Between Trusses
Water combined with wet attic insulation weighs heavily on weakened decking, causing permanent sagging (dishing) between rafter spans.
Technical Decking Replacement & Code Fastening Protocols
Our master carpenters restore structural diaphragms and nail holding power:
Surgical Centerline Cutouts & Sistering
Compromised decking is cut back along the exact centerline of structural rafters or trusses using depth-set circular saws, ensuring full 3/4-inch bearing on solid wood.
Rafter top chords are inspected for charring and sistered with structural dimensional lumber or LVL per engineer specifications if material was lost.
H-Clips, Nailing Schedules & City Inspection
1/2-inch or 5/8-inch CDX exterior plywood or structural OSB panels are installed with 1/8-inch expansion gaps and galvanized steel panel edge H-clips.
Code-approved 8d common ring-shank nails are driven at 6-inch spacing along panel edges and 12-inch spacing in the field, inspected by City of Dallas officials.
Frequently Asked Questions
Can fire-damaged roof decking be covered with thin plywood instead of replacement?
No. Overlaying thin plywood (such as 1/4-inch or 3/8-inch panels) over charred, heat-degraded decking violates the City of Dallas Chapter 53 Building Code, voids shingle manufacturer warranties, and traps charred, smoke-odor-emitting wood permanently inside your roof assembly. All heat-damaged sheathing must be removed and replaced down to sound rafters.
What is the difference between CDX plywood and OSB for roof decking?
CDX plywood consists of laminated cross-grain wood veneers that offer superior moisture tolerance and rapid drying characteristics. OSB is engineered from bonded wood flakes and provides excellent shear strength at lower material costs. In Dallas fire restorations, both are code-compliant when APA-rated, though CDX plywood is frequently preferred for its resilience in high-humidity roof environments.
What are panel edge H-clips, and why are they required?
Panel edge H-clips are small galvanized steel brackets placed between adjacent decking sheets along unsupported horizontal edges between rafters. They maintain the code-mandated 1/8-inch expansion gap and mechanically lock panel edges together, preventing differential deflection and sagging under shingle loads.
Does replacing roof decking require a building permit in Dallas?
Yes. Structural roof decking replacement requires a building permit from the City of Dallas Sustainable Development and Construction Department (Oak Cliff Municipal Center) and an on-site sheathing inspection before underlayment and shingles can be installed.
Related Roof & Attic Restoration Solutions
Targeted repairs for shingle burns, ridge vents, and flashings.
Full tear-off and whole-roof reconstruction after severe fires.
Insulation vacuuming, dry ice blasting, and R-38 re-insulation.
Decontaminating soot from roof decking undersides and vents.
Available Across All 51 Dallas ZIP Codes
Our emergency response and restoration specialists deploy 24/7 across every Dallas County neighborhood. Select your local district below for localized response details:
Fire Recovery & Technical Insights
What to Do in the First 24 Hours After a House Fire
Critical safety, insurance notification, and board-up steps once fire officials release the scene.
Understanding Smoke and Soot Types: Wet, Dry & Protein
Why household cleaning smears acidic soot and how chemical counteractants stop etching.
Navigating Fire Damage Insurance Claims
How Xactimate line-item estimates, ACV vs RCV, and Texas building ordinance coverage work.